
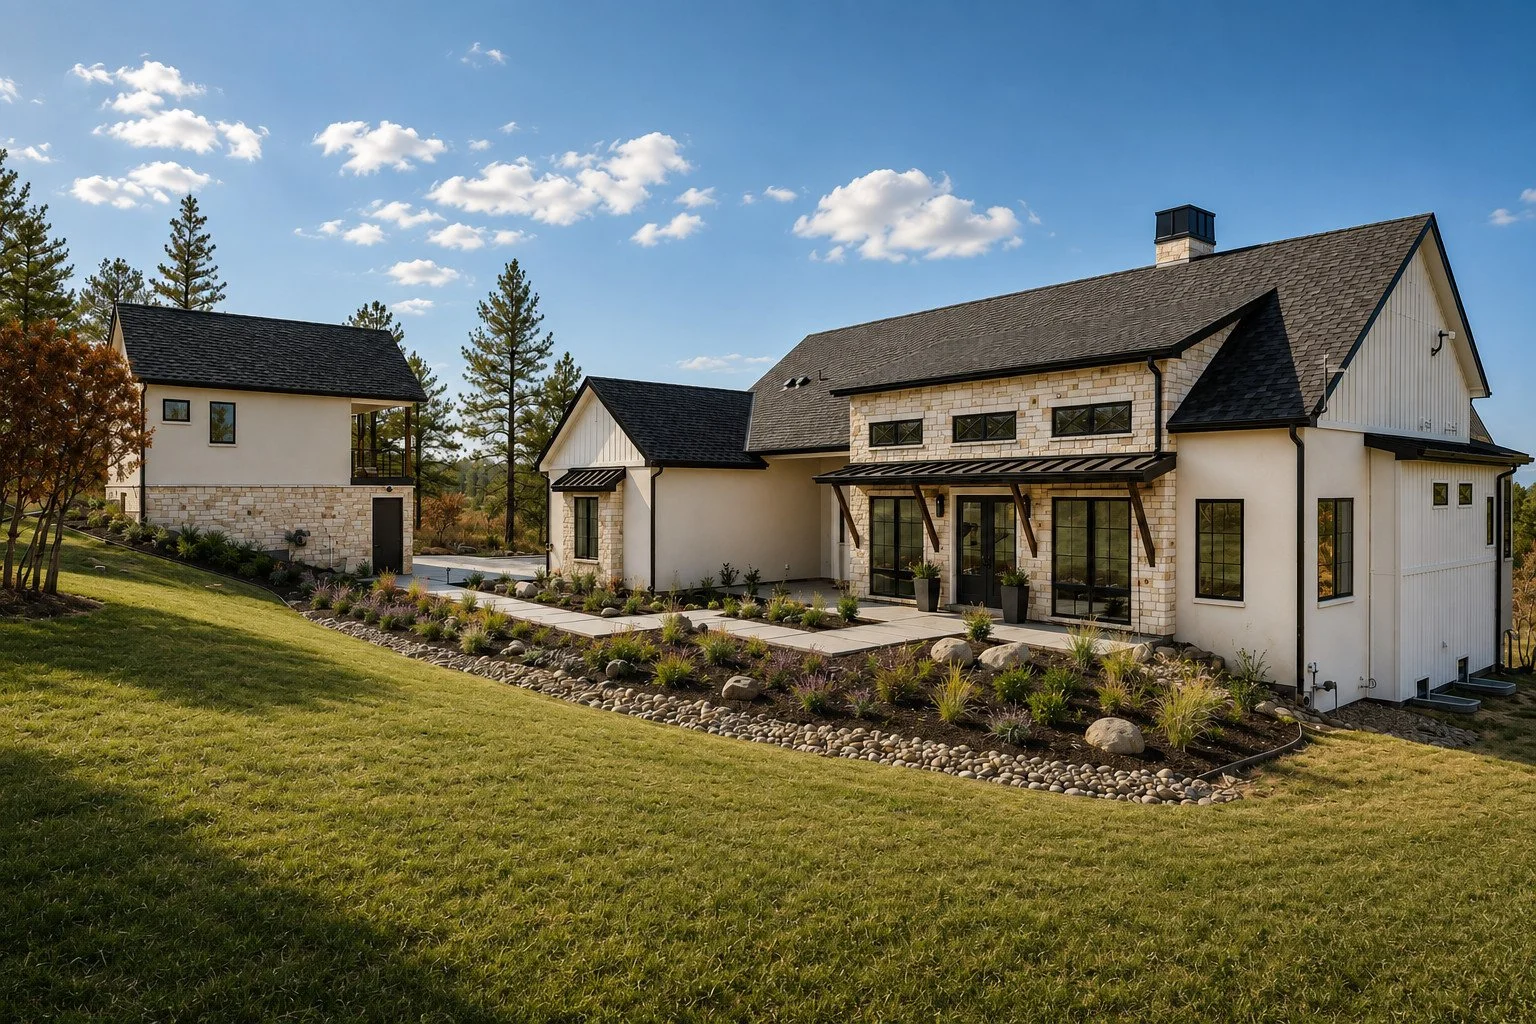
Detached Living Spaces
Independent living. Right where life happens. Thoughtfully designed solutions for the way you live today—and tomorrow.
DESIGNED AROUND YOUR FAMILY’S NEEDS


Aging Parents
Keep loved ones close while preserving independence.
Adult Children
Create a comfortable place for the next chapter.


Guests
Create a welcoming space for family and friends to stay and feel at home.
Flexible Living
Perfect for a studio, office, gym, or future possibilities.

Income
Create additional income while enhancing your property's potential.
Accessory Dwelling Units / ADUs | Detached Guest Houses & Casitas | Caregiver Studios | Backyard Home Offices & Studios Exercise Rooms & Golf Simulators | Detached Garages with Living Space | Steel Building Transformations
Your property should evolve with the way you live.
WHY DETACHED LIVING SPACES?
Families change.
Work changes.
Passions need space.
Parents may need to live closer.
Adult children may need space of their own.
The way we live evolves.
Sometimes the right solution isn't changing your home. It's creating new space around it.
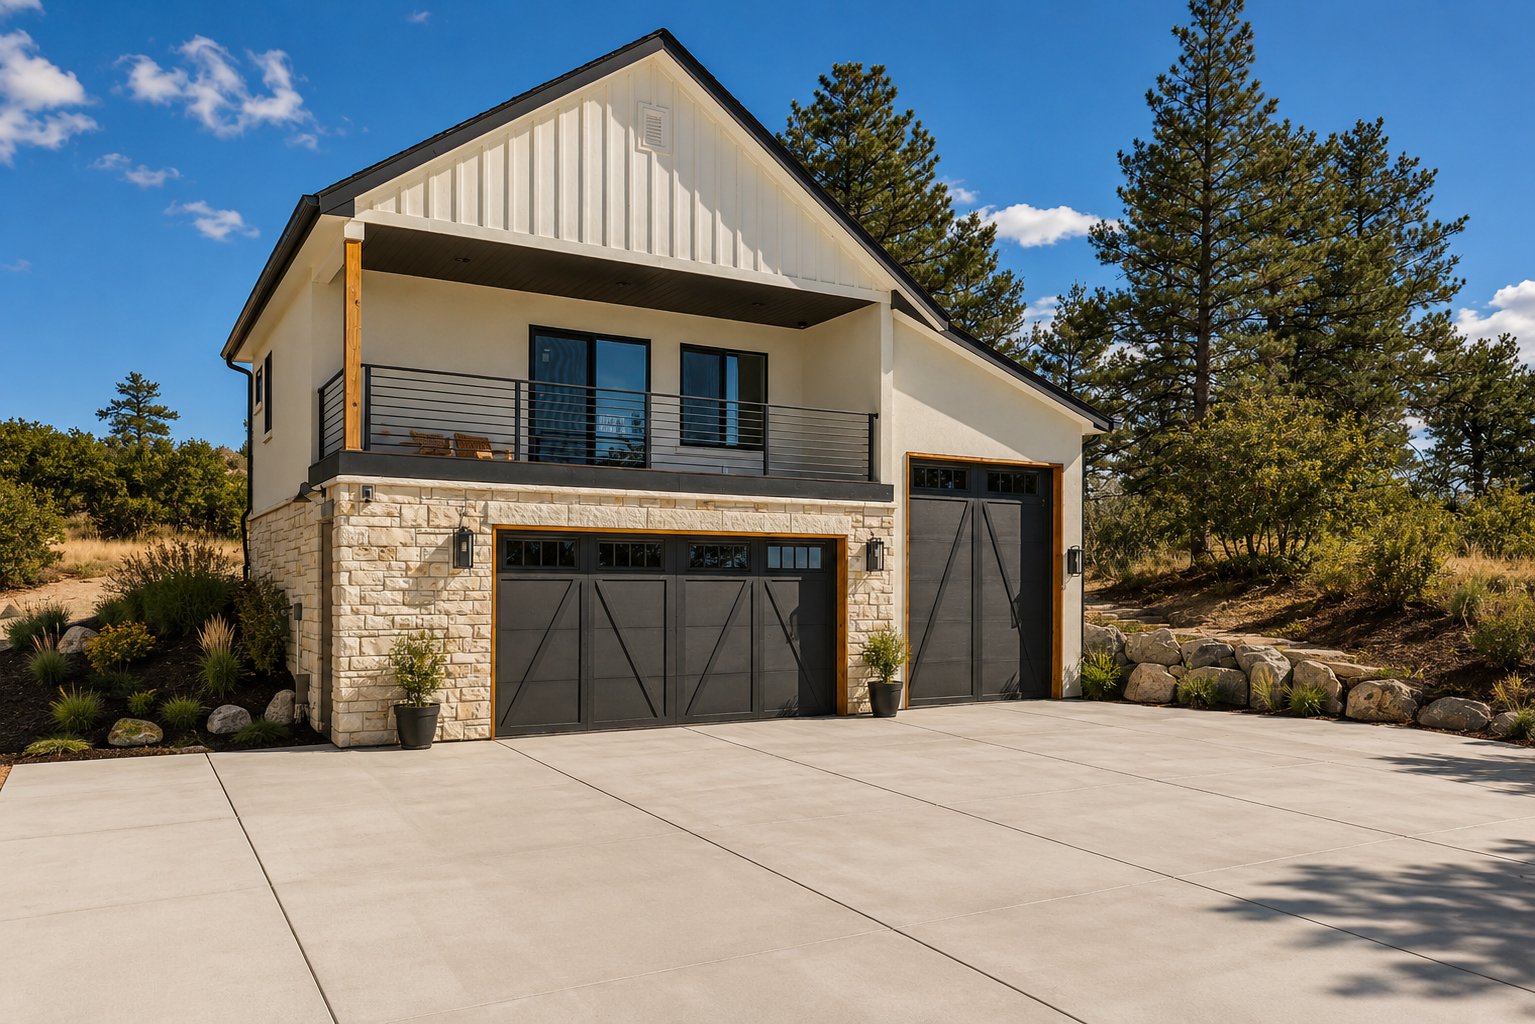
A detached living space creates new possibilities without requiring you to leave the property you already love.
Whether you're creating space for family and guests, a home office, studio, gym or golf simulator, or simply adding room for the way you want to live, we help transform your property into a place that serves you for years to come.
Finding the Right Solution for Your Property
DETACHED LIVING SPACE SOLUTIONS
Every property is different. Every family has different priorities. That's why we don't begin by recommending a specific type of detached living space. We begin by understanding your property, your goals, and the way you want to live. From there, we help you determine the solution that's right for you.
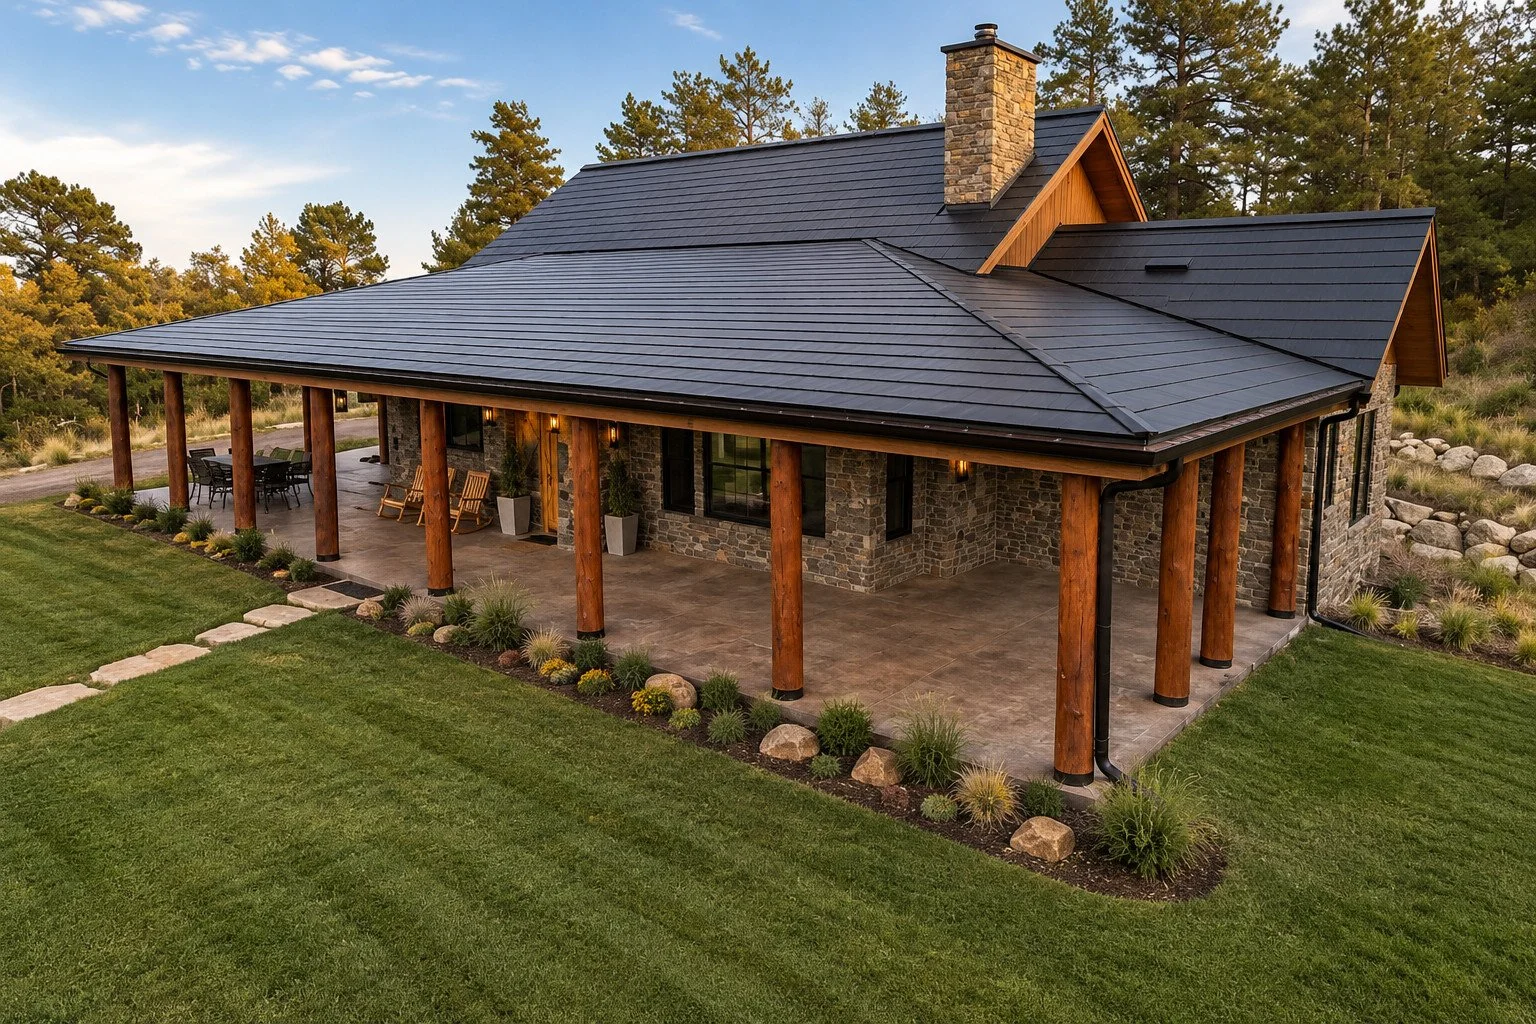
Custom Detached Living Spaces
Thoughtfully imagined. Individually designed. Built around you.
Our Custom Detached Living Spaces are designed and built by Stone Aspen specifically for your property, your architecture, and the way you want to live.
Starting with a blank page gives us the freedom to respond to your site, your priorities, and your vision—creating a space that feels intentional, connected, and uniquely yours.
Tell us what you need your property to do. We’ll design and build the space to make it possible.
Featured: Garvin Casita
Designed by: Ken Pieper Signature Design
Built by: Stone Aspen Signature Builders
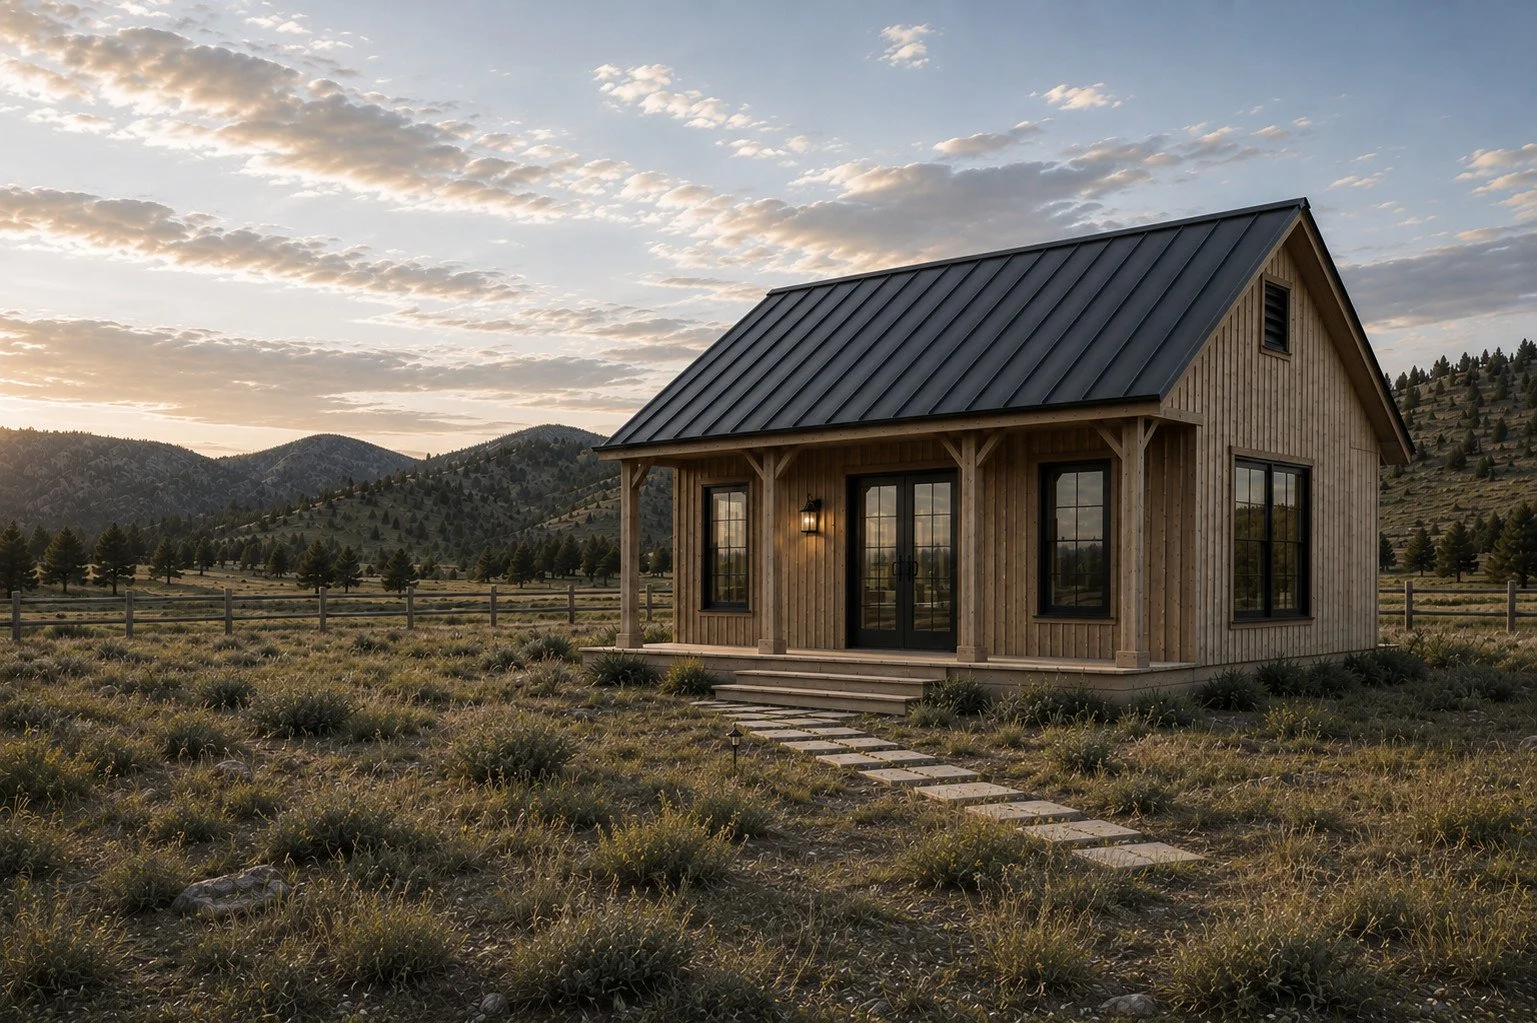
Precision-Built Living Spaces
Thoughtfully designed. Carefully refined. Built with purpose.
Our Precision-Built Living Spaces are designed and built by Stone Aspen using a collection of carefully developed plans and proven building systems.
By making key design and construction decisions in advance, we simplify the process, improve predictability, and create beautifully built spaces without starting from scratch.
Choose the plan that fits your property and the way you want to live. We’ll take it from there.
Standard plans coming soon.
A Clear Path From Possibility to Completion
OUR PLANNING PROCESS




Feasibility
You receive a clear understanding of what is possible.
Planning
We design, plan and budget every detail of your project.


Site Evaluation
We evaluate zoning, setbacks, infrastructure, and site conditions.
Discover
We learn about your property, your goals and your vision.
Deliver
We hand over the keys to your new space and continue to provide service.
Construction
Your space is built with care, precision, and clear communication.
Great spaces start with understanding your property.
EVERY PROPERTY IS DIFFERENT
Designed for Your Property. Built for Your Community.
Stone Aspen designs and builds detached living spaces throughout Douglas County and communities across the south Denver area.
From established neighborhoods in Castle Rock, Parker, Franktown, Sedalia, Centennial, Littleton, Greenwood Village, Cherry Hills Village and Columbine Valley to larger properties throughout Douglas County, every project begins by understanding the property and the local requirements that shape what is possible.
From state water requirements and local regulations to zoning, setbacks, utilities, wells, septic systems, propane, and fire requirements, there are many factors to understand before you build.
That's where we begin.
We evaluate your property first so you can move forward with clarity and confidence.
Zoning, setbacks, utilities, access, existing infrastructure, and community requirements can vary significantly from one property to the next. That's why we evaluate the property first—before recommending what to build.
Considering an ADU or guest house in Douglas County? Learn more about ADU feasibility, zoning, wells, septic systems and other property-specific considerations in our guide to ADUs in Douglas County, Colorado.

Local Codes & Regulations
Municipalities have different rules and regulations.
Zoning & Setbacks
Every county and property is different




Fire & Safety Requirements
Site conditions and local requirements can influence design and access.
State Authorities
We identify applicable state requirements and help navigate the agencies involved.
Well, Septic & Propane
Existing systems may limit what is possible.
Access & Utilities
Planning ahead avoids delays and added costs
LET’S START A CONVERSATION
Tell Us Your Story.
Every property has opportunities that aren't immediately obvious.
Whether you're planning for aging parents, welcoming adult children home, creating space for guests, or simply thinking ahead, we'd love to hear about your property and help you explore what's possible.